Architecture and conversions, Musterstadt
A-00
Houses. Conversions. Small buildings.
An architecture studio in Musterstadt for private clients and small developers, from the first site visit to the day the keys change hands.
- For
- Private clients, small developers
- Work
- New houses, conversions, extensions, interiors
- Stages
- First visit to handover
- Studio
- Musterstadt, visits by appointment
A-01
Work
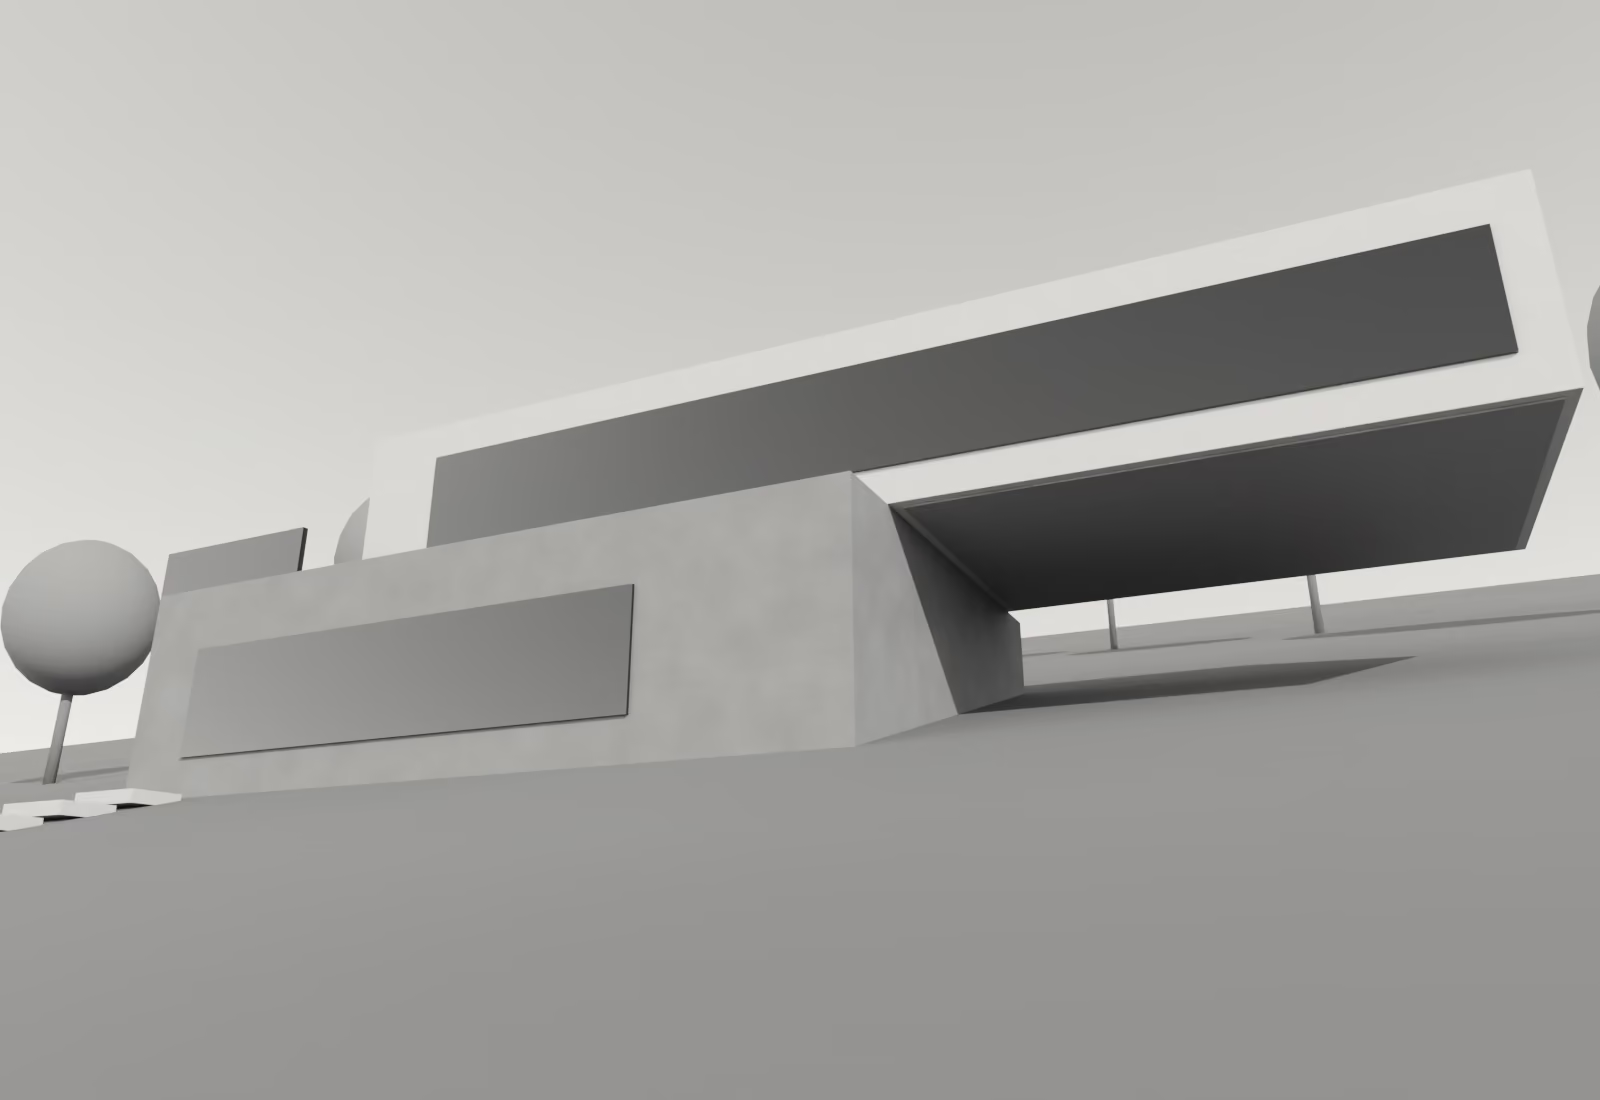
01House on the SlopeNew houseBeispielheim2024212 m² 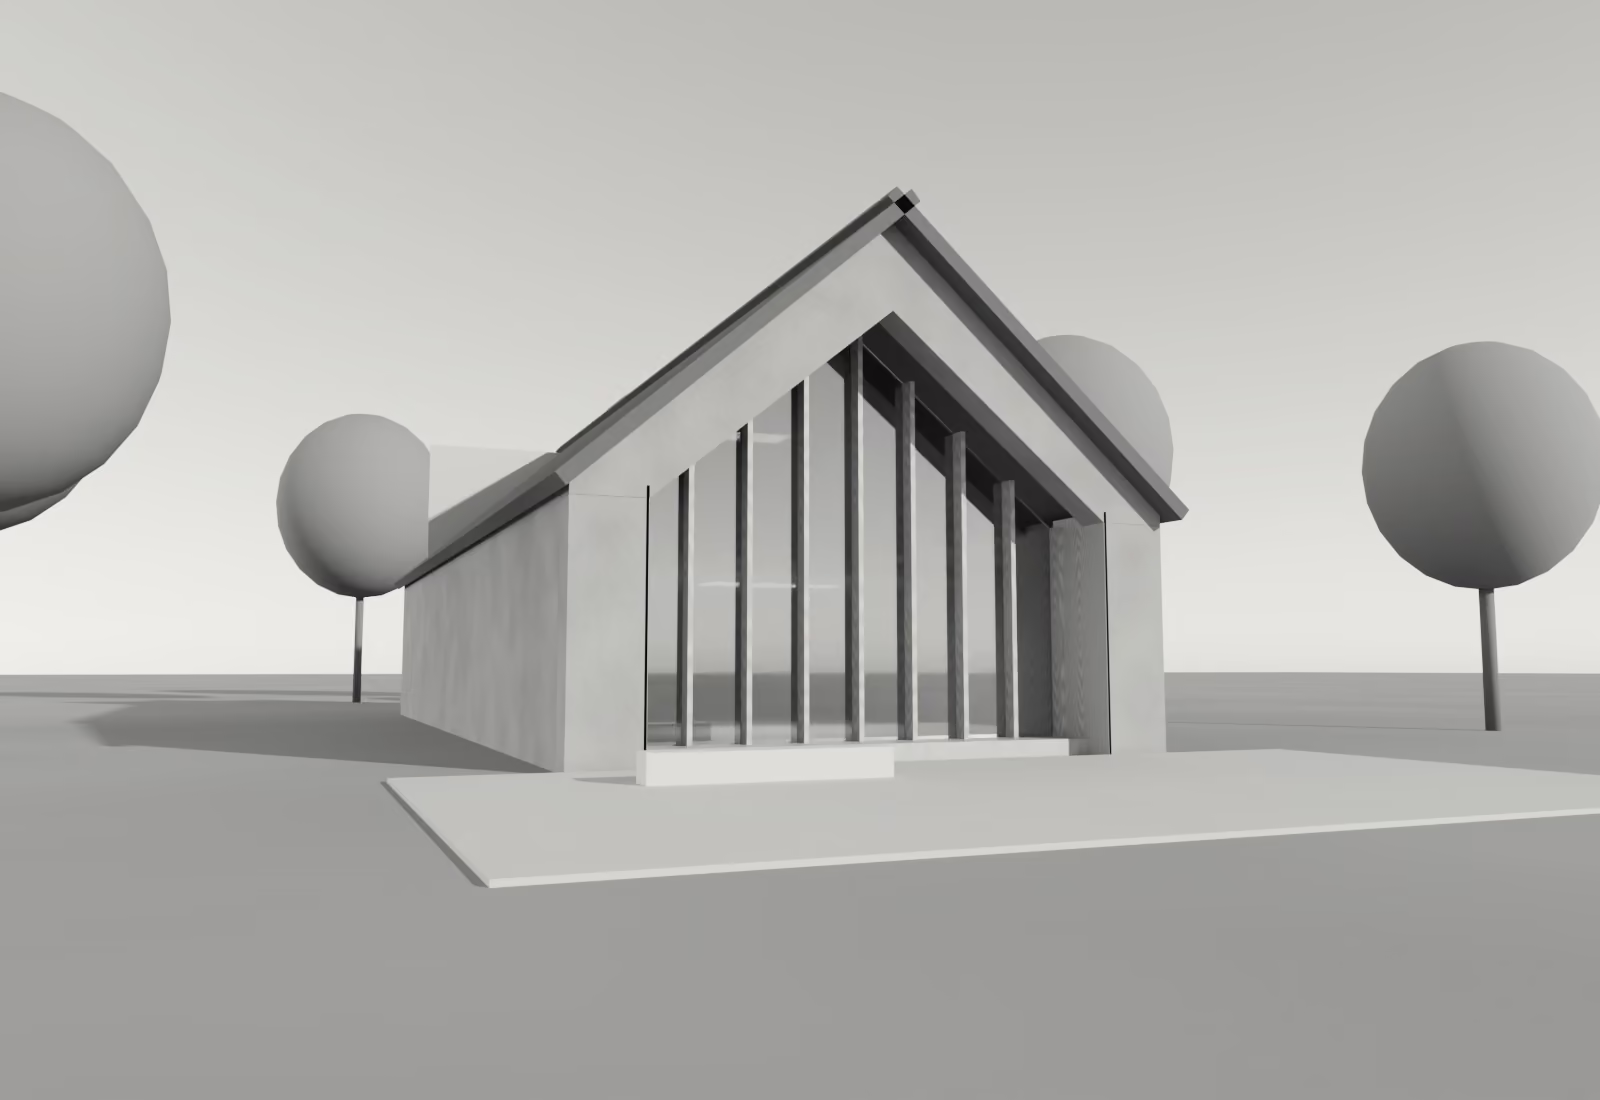
02Barn at FeldmarkBarn turned into a houseFeldmark2023286 m² 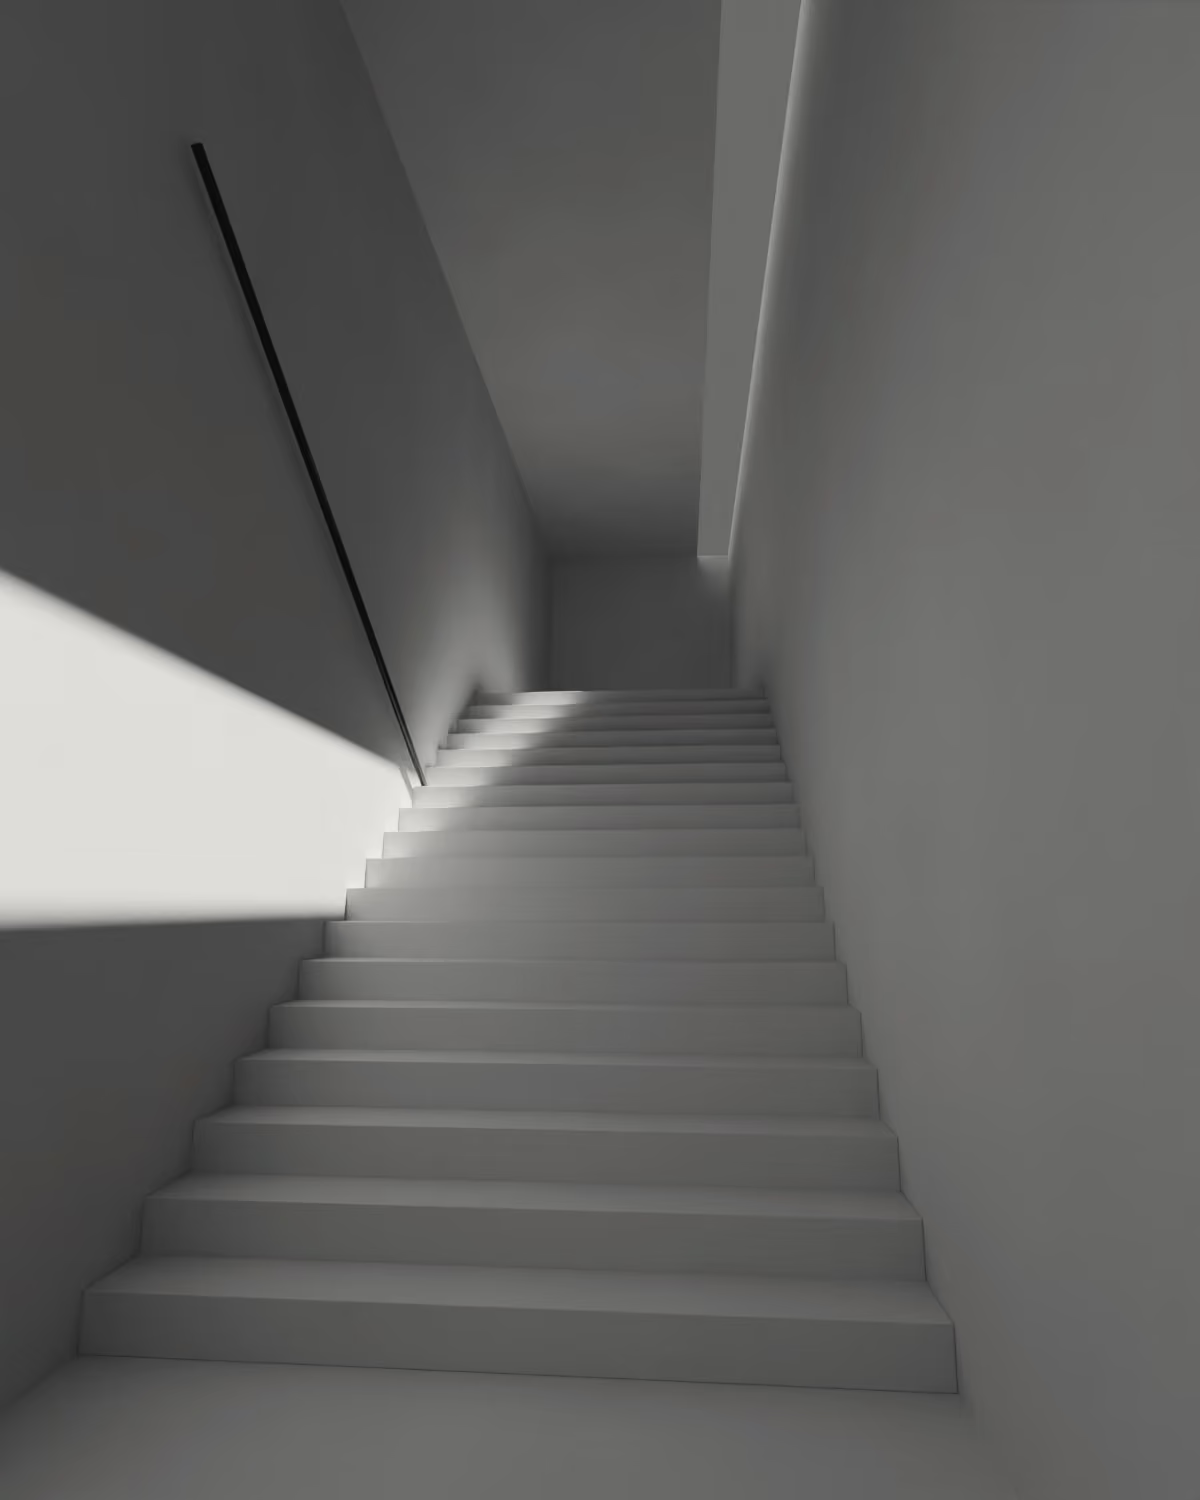
03House with a StairTownhouse renovationMusterstadt2021148 m² 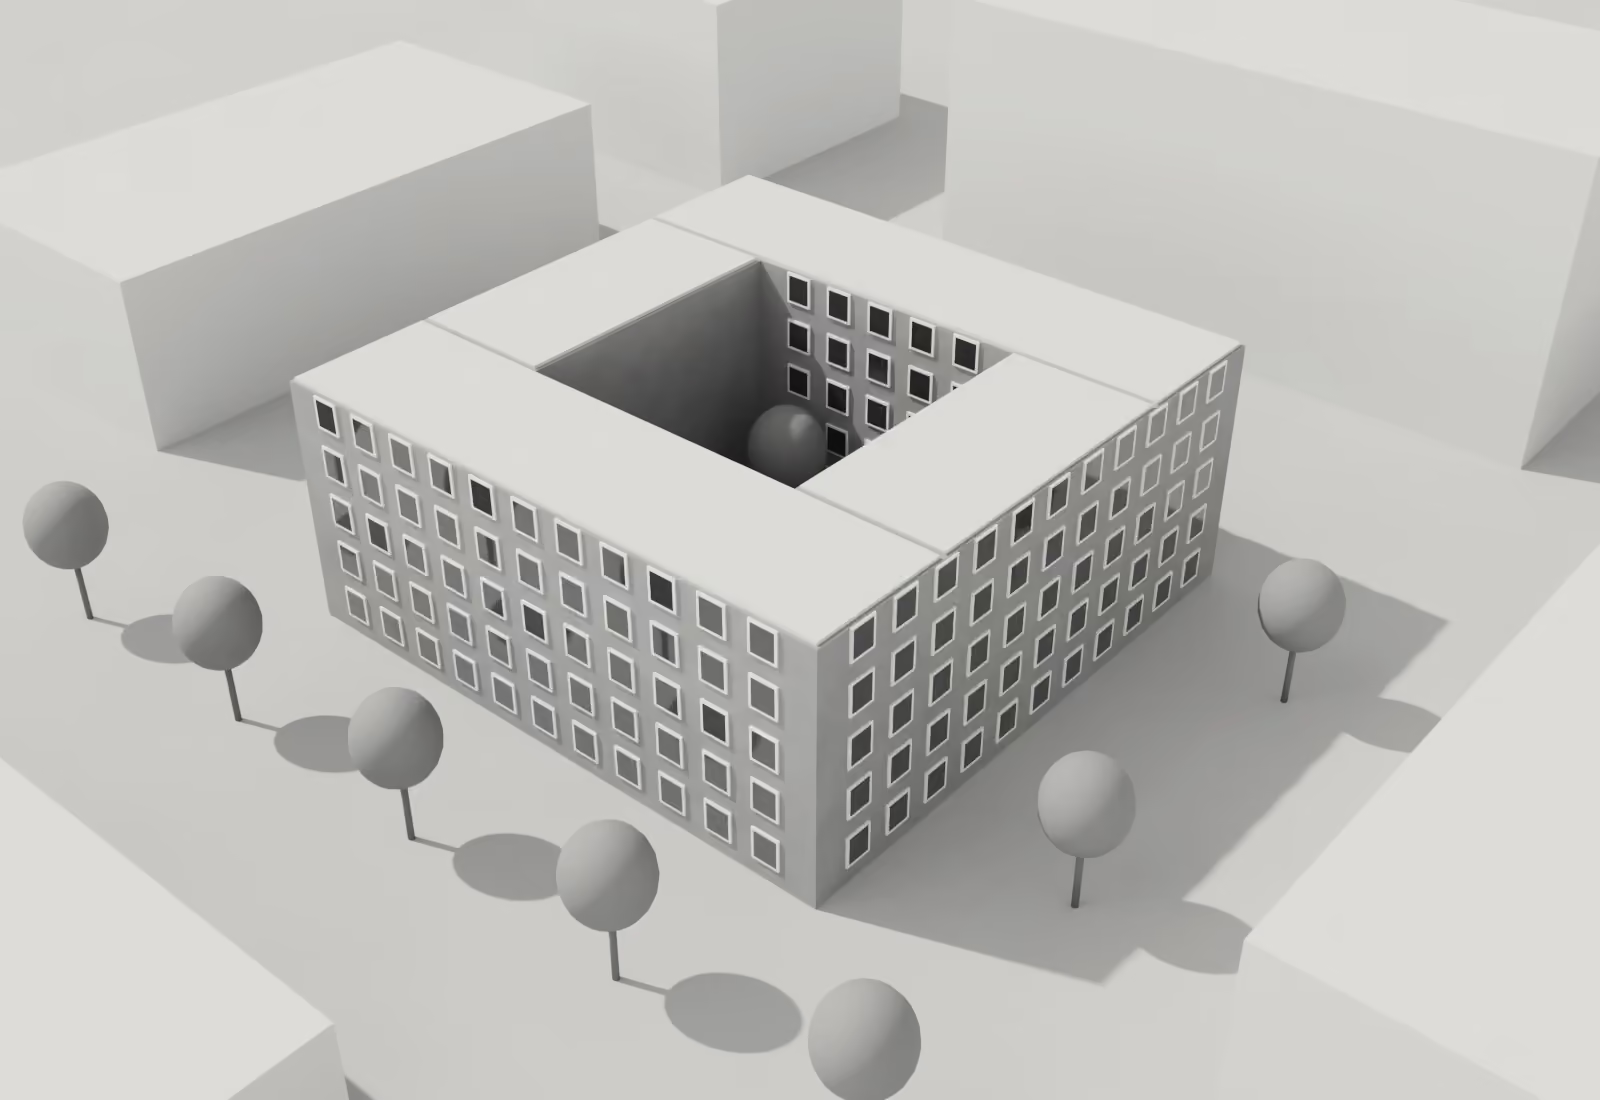
04Hofhaus18 flats for a small developerMusterstadt20241,940 m² 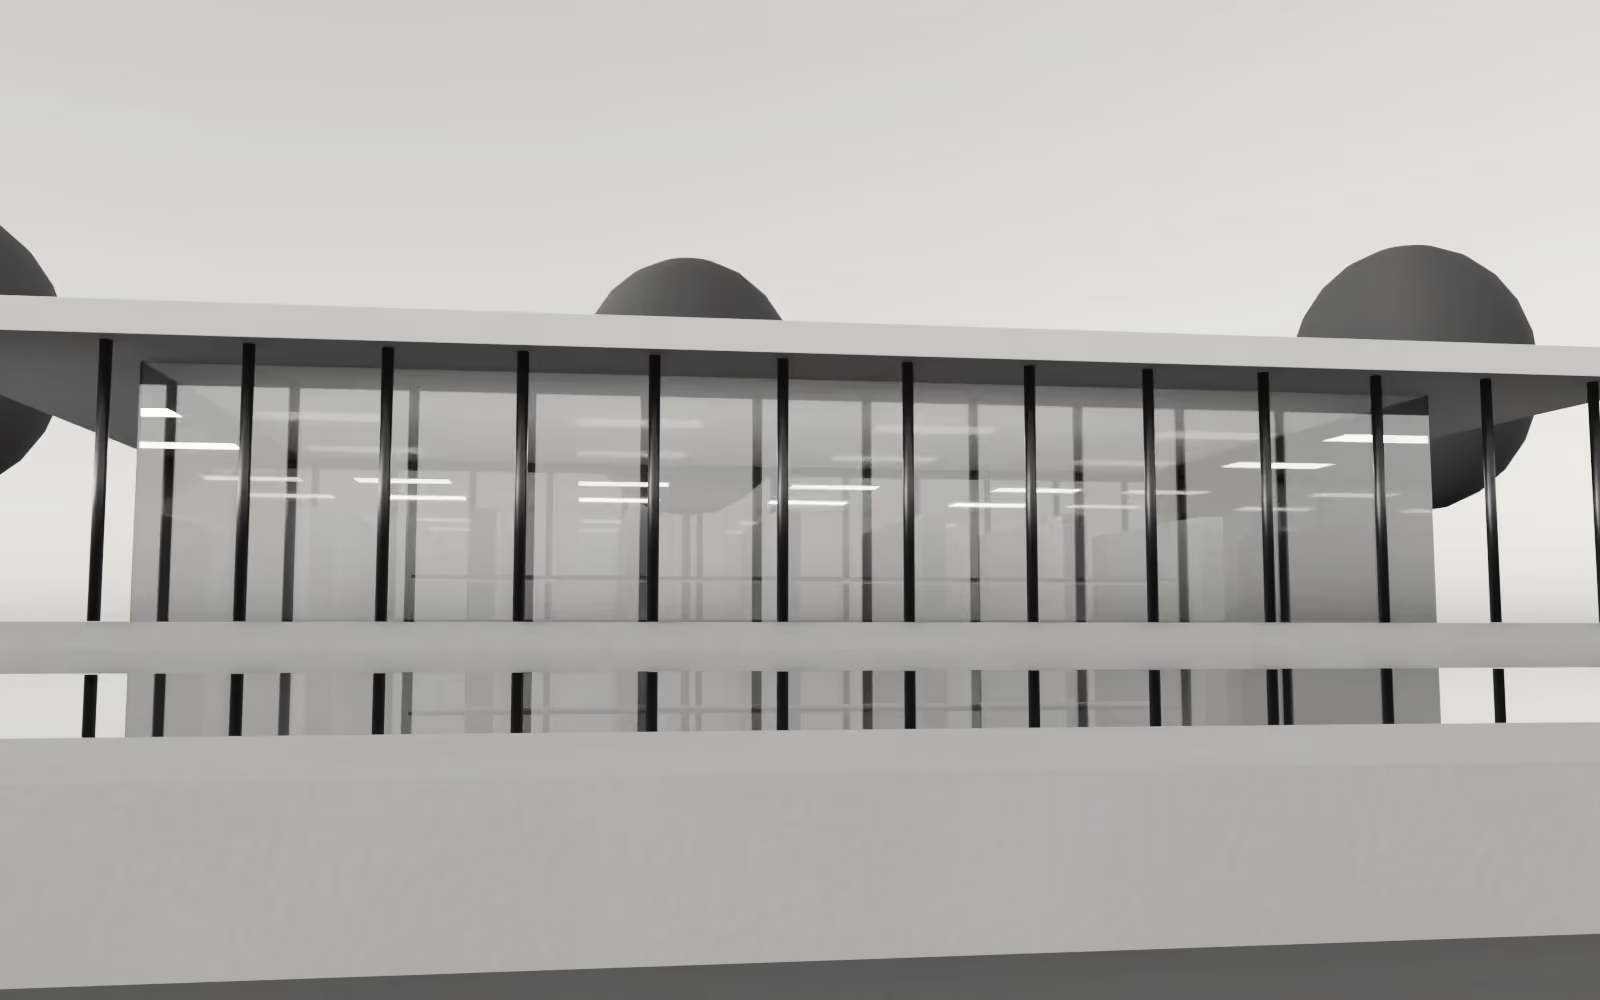
05Pavilion in the ParkLibrary pavilionBeispielheim2023460 m² 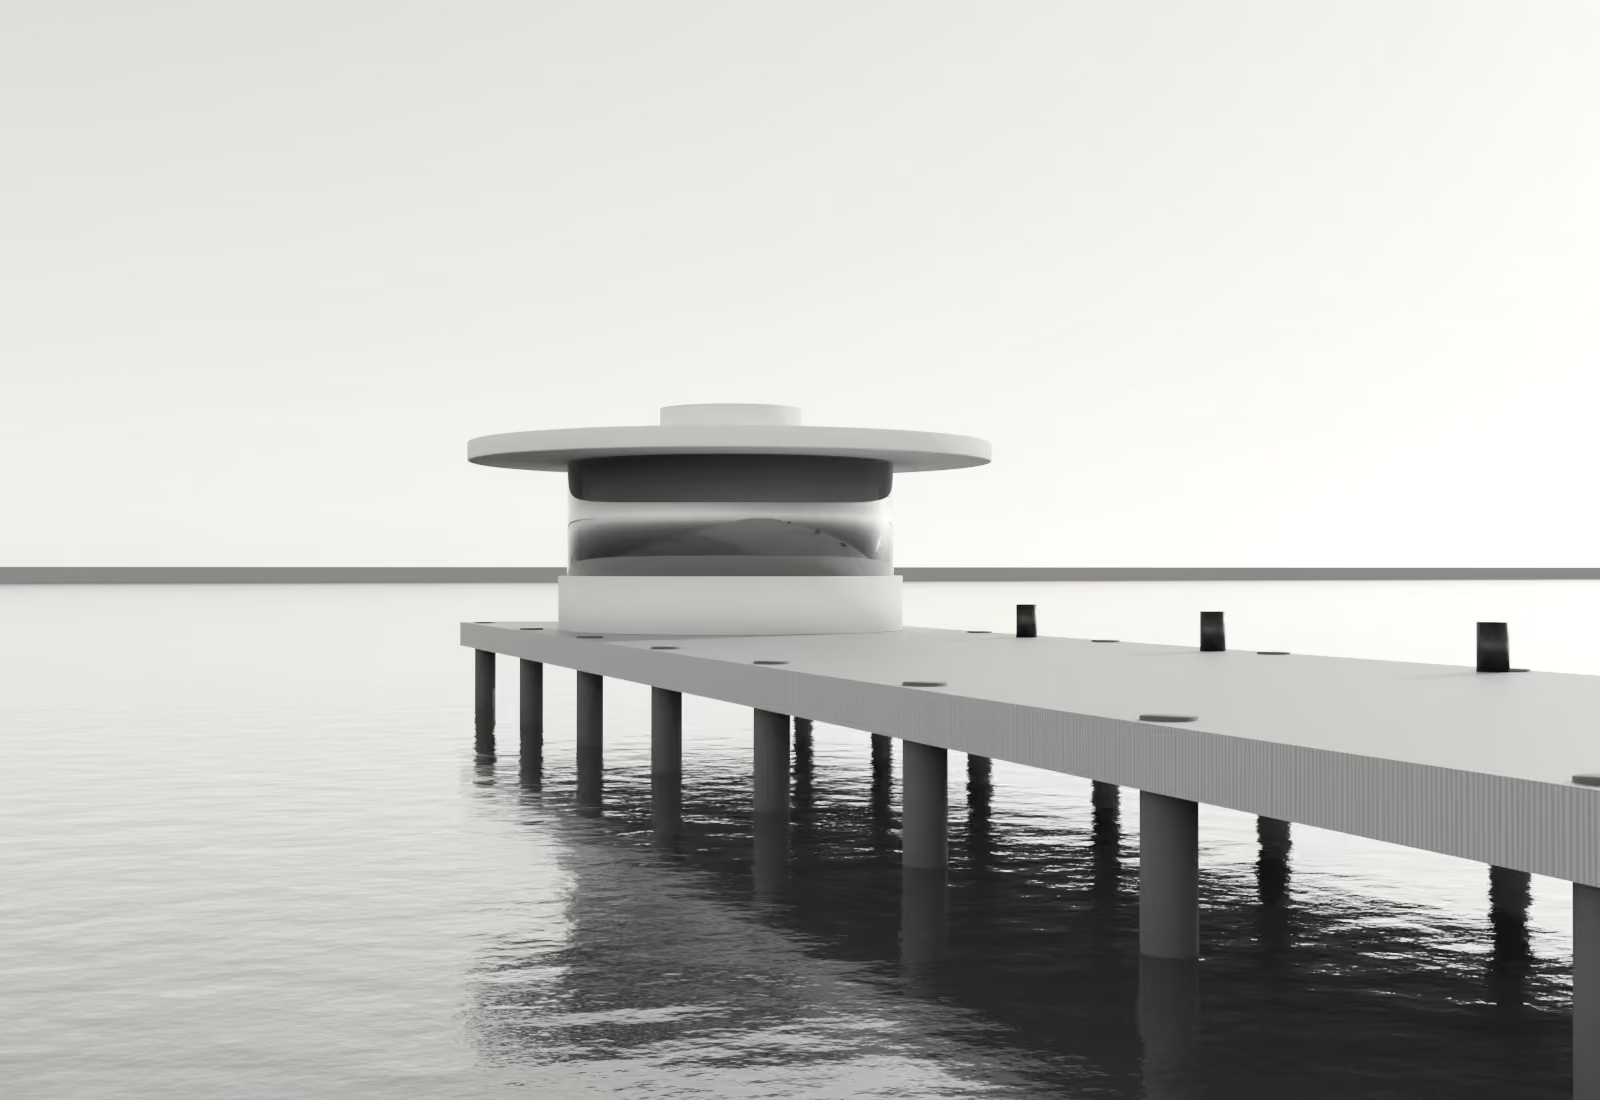
06Lake KioskKiosk and pierAm See202238 m²
A-02
Index
Every project, built and unbuilt. Sort it by what matters to you.
| No. | Project | Stage | ||||
|---|---|---|---|---|---|---|
| 12 | 2026 | Three Houses on the Lane | Housing | Musterdorf | 540 m² | In planning |
| 11 | 2025 | School by the Field | School | Feldmark | 2,350 m² | On site |
| 10 | 2025 | Workshop House | New house | Beispielhausen | 180 m² | In planning |
| 09 | 2024 | House on the Slope → plate | New house | Beispielheim | 212 m² | Built |
| 08 | 2024 | Hofhaus → plate | Housing | Musterstadt | 1,940 m² | Built |
| 07 | 2024 | Attic in the Old Town | Conversion | Musterstadt | 96 m² | Built |
| 06 | 2023 | Barn at Feldmark → plate | Conversion | Feldmark | 286 m² | Built |
| 05 | 2023 | Pavilion in the Park → plate | Library | Beispielheim | 460 m² | Built |
| 04 | 2022 | Lake Kiosk → plate | Kiosk | Am See | 38 m² | Built |
| 03 | 2022 | Garden Room | Extension | Musterdorf | 42 m² | Built |
| 02 | 2021 | House with a Stair → plate | Renovation | Musterstadt | 148 m² | Built |
| 01 | 2020 | Mill on the Brook | Conversion | Am Bach | 320 m² | Built |
A-03
From the first visit to the key
Building a house is a long road. This is how we walk it with you, and what happens at each stage.
First consultation
About an hour, at the studio or on your site. We listen, look at the plot or the house, and say plainly what we see. Free of charge.
Week 0
Study and sketch
What fits, what the planning rules allow, what it is likely to cost. Two or three options, drawn by hand and in 3D.
4–6 weeks
Design and permit
One design, worked out with you down to the last socket, then the planning application.
3–6 months
Tender and site
Comparable quotes from local trades. We are on site every week until it is built.
8–14 months
Handover
The keys, a walk through every room, and a folder with every drawing of the house.
Day 1
A-04
Practice
We are a small studio of architects and interior designers. We draw houses for the people who will live in them, and we stay on site until the last door is hung.
Plain materials
Brick, timber, lime, concrete: materials that age well and can be repaired.
Daylight first
Every room we draw starts with where the light comes from.
One team, start to finish
The people who draw the first sketch are on site at handover.
What we take on
- New houses
- On a plot you own or are about to buy.
- Conversions
- Barns, mills, attics and old townhouses.
- Extensions
- Garden rooms, new floors, a better kitchen.
- Interiors
- Stairs, kitchens, built-in furniture and light.
- Small housing
- Up to about twenty flats, for small developers.